
590 Camino Del SolThousand Oaks, CA 91320
Due to the health concerns created by Coronavirus we are offering personal 1-1 online video walkthough tours where possible.
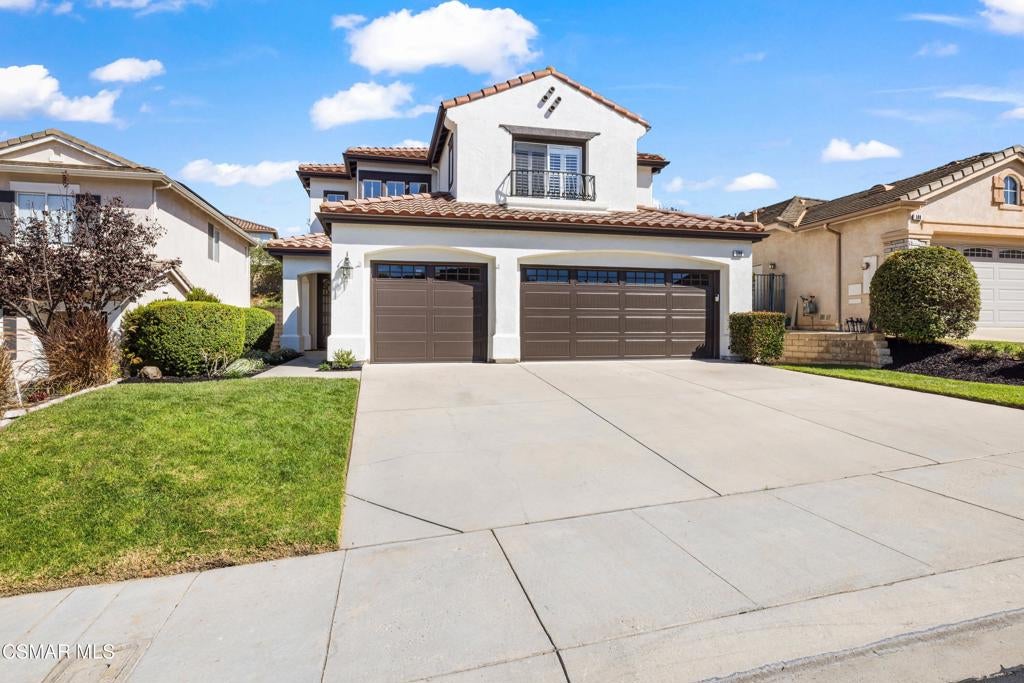
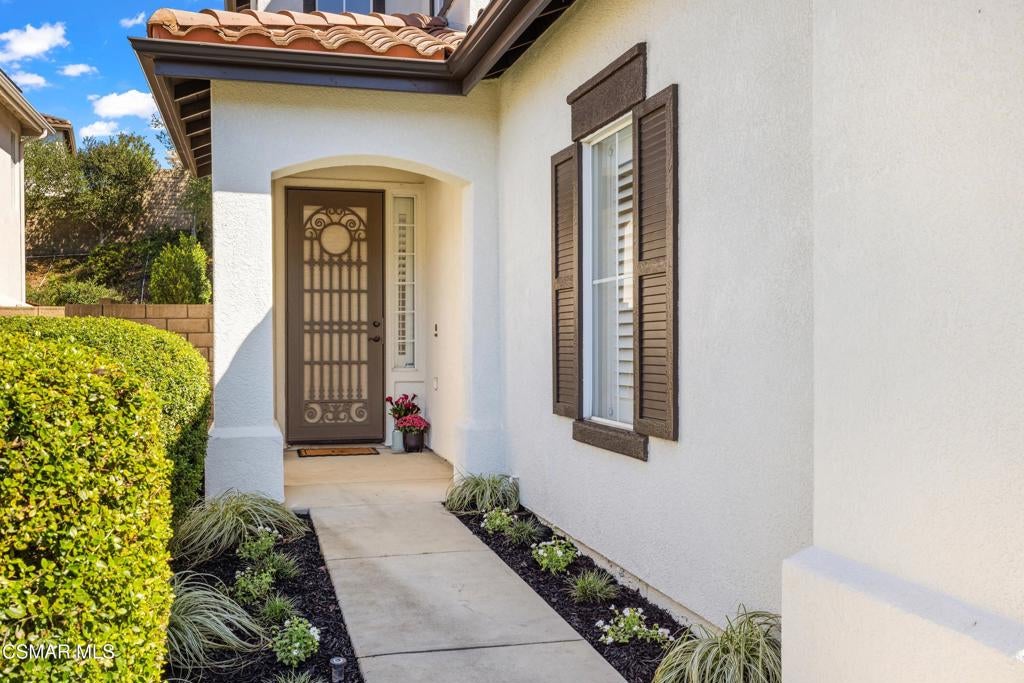
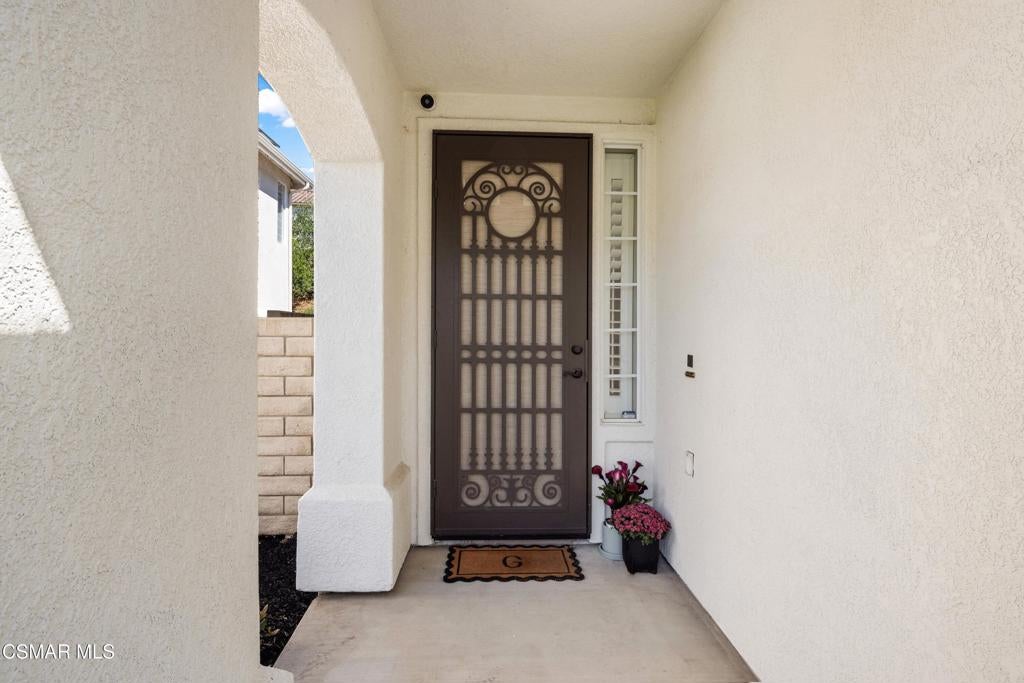
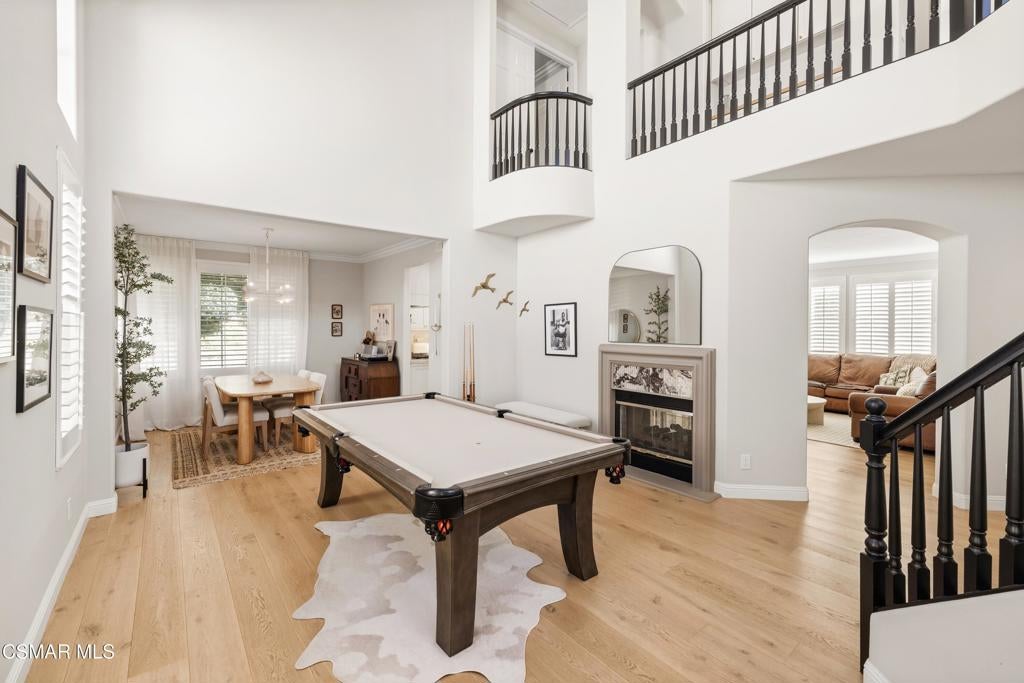
Welcome to this beautifully updated Heritage home in the heart of Dos Vientos. Offering 5 bedrooms, 3 full bathrooms, and approximately 2,615 square feet of living space, this home combines custom finishes, extensive recent upgrades, and a flexible layout for everyday living and entertaining. Step inside to soaring vaulted ceilings, abundant natural light, and spacious formal and casual living areas connected by a double-sided fireplace. A downstairs bedroom and full bathroom offer flexibility for guests, extended family, or a home office. At the center of the home is a newly remodeled custom kitchen featuring handcrafted cabinetry with walnut drawer interiors, leathered Taj Mahal quartzite countertops and backsplash, new stainless-steel appliances, and a generous peninsula with seating. Just beyond the kitchen, a custom rift-sawn white oak banquette and coordinating bar area create a distinctive space for dining and entertaining. Upstairs you'll find three additional bedrooms, a full hall bathroom, a laundry room with ample storage, and updated hallway cabinetry with a built-in desk. The spacious primary suite in a private wing features an en-suite bathroom with dual sinks, a separate shower and soaking tub, and a generous closet. High-end wide-plank engineered white oak wood flooring runs throughout the home, complemented by fresh interior and exterior paint, updated stair railings, upgraded door hardware, new lighting and fans, refinished fireplace and media cabinetry, and built-in living room surround sound. The finished 3-car garage includes epoxy flooring, built-in cabinetry, extensive storage, brand-new insulated garage doors, and a new side-mount opener. The third bay functions as a private home gym while retaining its versatility as garage space. Outside, the low-maintenance backyard features high-end artificial turf, a built-in BBQ, and a fountain feature for easy Southern California living. The home also includes a brand-new HVAC system with a variable-speed blower for improved comfort and airflow. Enjoy access to the Dos Vientos community pool and spa, tot lot, greenbelts, neighborhood parks, hiking and biking trails, nearby schools, shopping, and the Dos Vientos Community Center. With its custom kitchen, extensive recent upgrades, flexible floor plan, finished garage, private gym, and prime Dos Vientos location, this Heritage home offers a rare combination of style and functionality.
| 6 hours ago | Listing updated with changes from the MLS® | |
| yesterday | Listing first seen on site |

This information is for your personal, non-commercial use and may not be used for any purpose other than to identify prospective properties you may be interested in purchasing. The display of MLS data is usually deemed reliable but is NOT guaranteed accurate by the MLS. Buyers are responsible for verifying the accuracy of all information and should investigate the data themselves or retain appropriate professionals. Information from sources other than the Listing Agent may have been included in the MLS data. Unless otherwise specified in writing, the Broker/Agent has not and will not verify any information obtained from other sources. The Broker/Agent providing the information contained herein may or may not have been the Listing and/or Selling Agent.
Did you know? You can invite friends and family to your search. They can join your search, rate and discuss listings with you.